1762 CASTLE ROCK RD
Tampa, FL 33612
New
UPDATED: 10/01/2026 01:38 AM
ON MARKET: New on market today
$294,900
2 Beds2 Baths1,161 SqFt
Key Details
Property Type
Townhouse
Sub Type
Townhouse
Listing Status
Active
Purchase Type
For Sale
Square Footage
1,161 sqft
Price per Sqft
$254
Subdivision
Sutton Place Sub
MLS Listing ID
TB8552597
Bedrooms
2
Full Baths
2
Construction Status
Completed
HOA Fees
$439/mo
HOA Y/N
Yes
Annual Recurring Fee
5268.0
Year Built
1987
Annual Tax Amount
$3,101
Lot Size
3,049 Sqft
Acres
0.07
Property Sub-Type
Townhouse
Source
Stellar MLS
Location
State
FL
County
Hillsborough
Community
Sutton Place Sub
Area
33612 - Tampa / Forest Hills
Zoning
PD
Rooms
Other Rooms
Family Room,Great Room
Interior
Interior Features
Ceiling Fans(s),Eat-in Kitchen,High Ceilings,Kitchen/Family Room Combo,Living Room/Dining Room Combo,Open Floorplan,Solid Surface Counters,Solid Wood Cabinets,Split Bedroom,Vaulted Ceiling(s)
Heating
Central,Electric
Cooling
Central Air
Flooring
Tile
Furnishings
Unfurnished
Fireplace
false
Appliance
Dishwasher,Disposal,Electric Water Heater,Range,Refrigerator
Laundry
In Garage
Exterior
Exterior Feature
Courtyard,Lighting,Private Yard,Rain Gutters,Sidewalk
Parking Features
Assigned,Driveway
Garage Spaces
2.0
Fence
Vinyl,Wood
Community Features
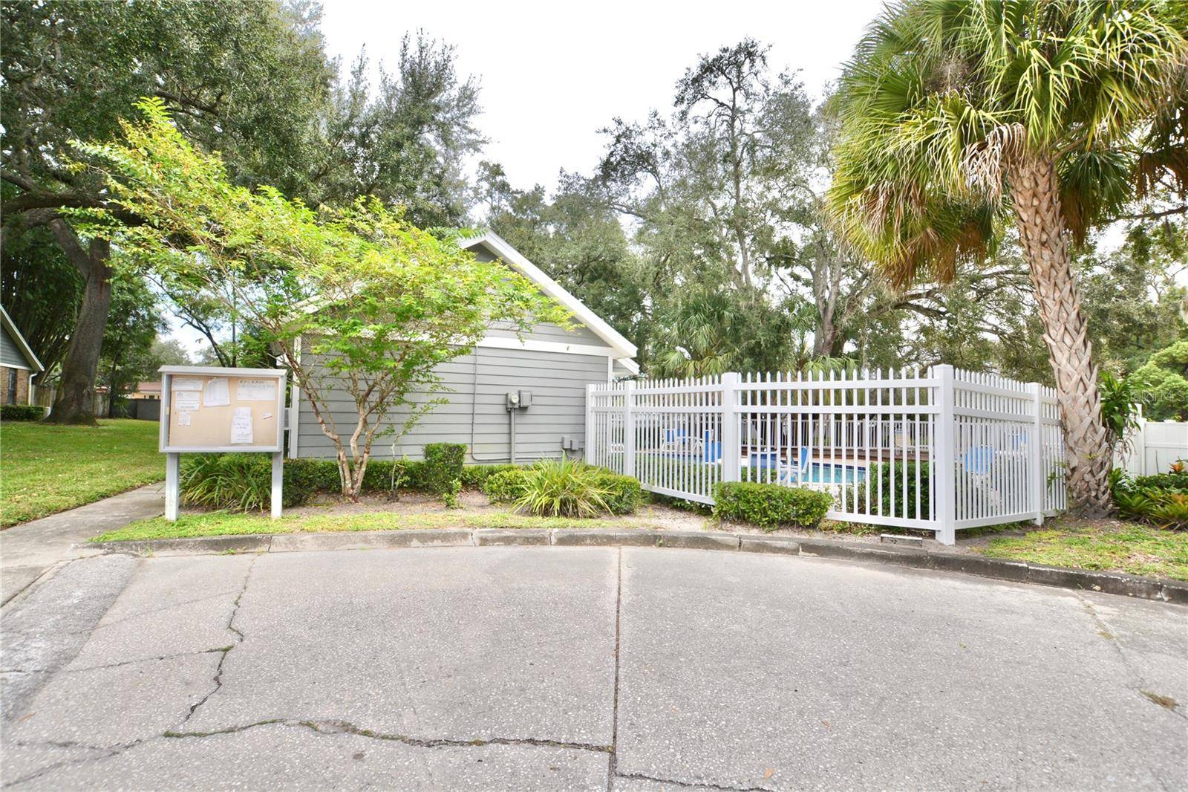
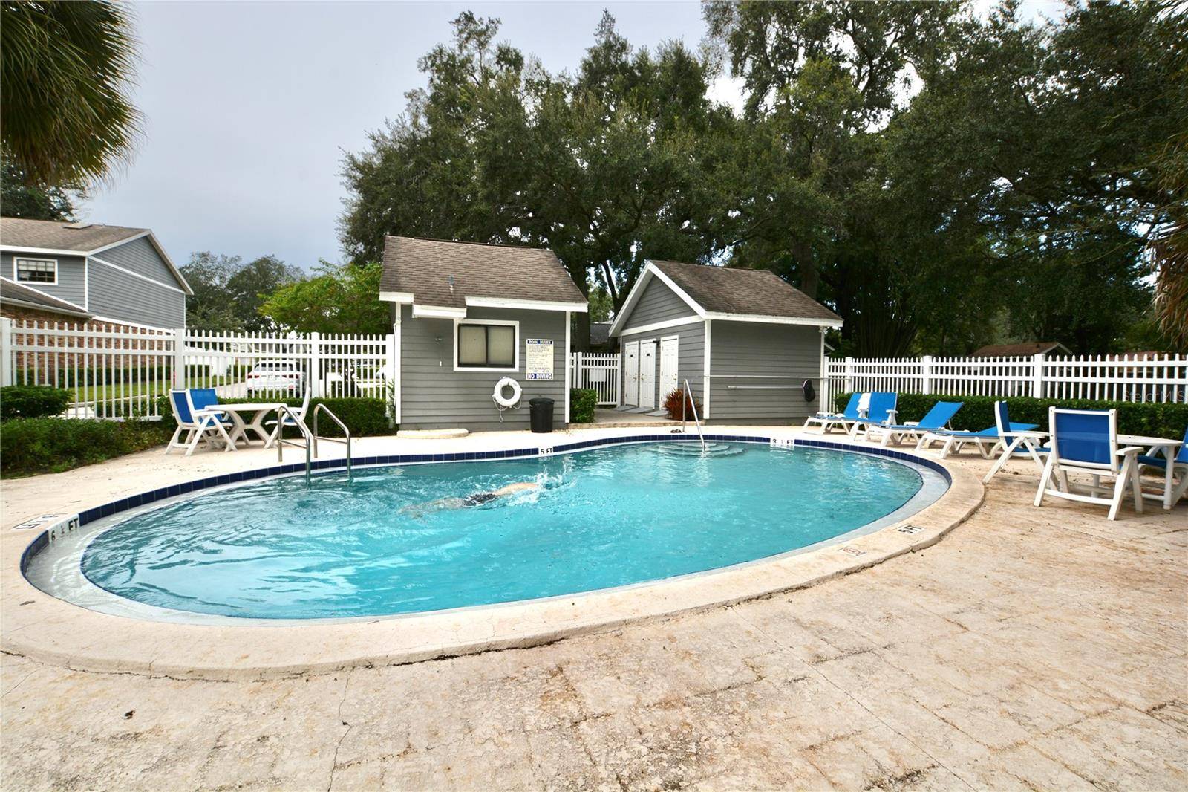
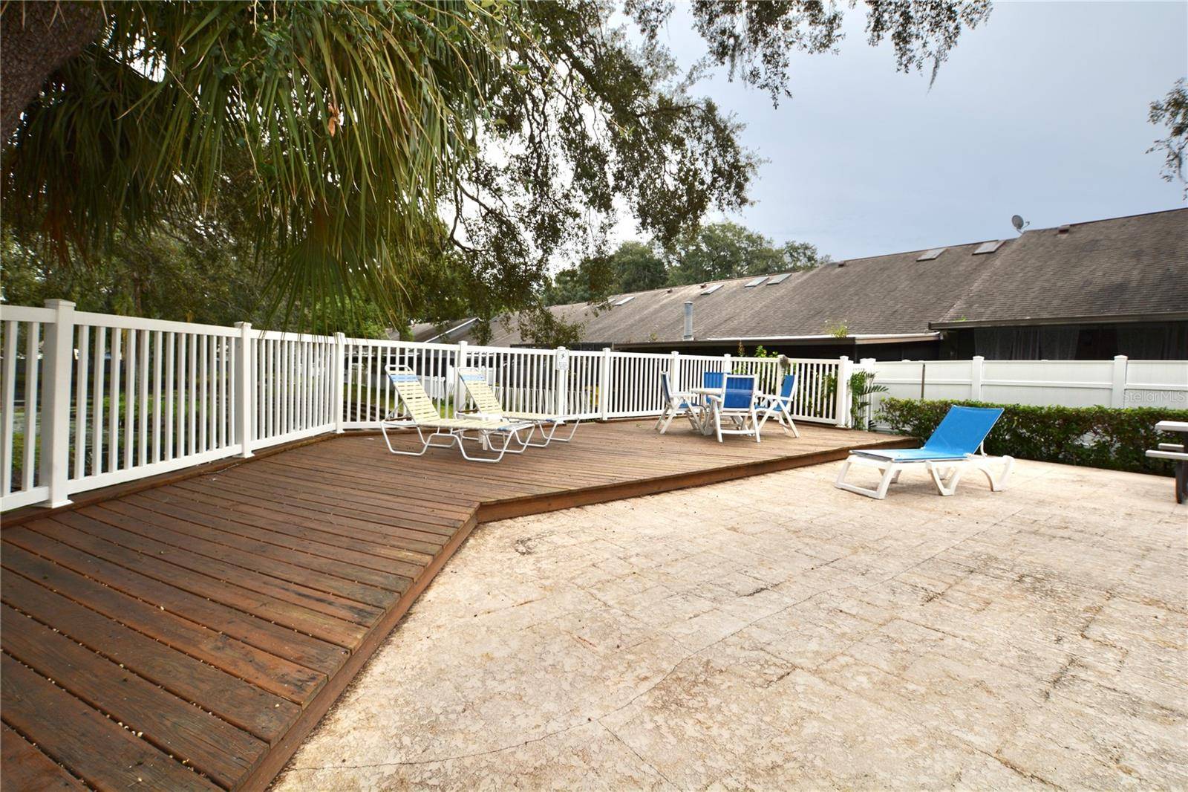
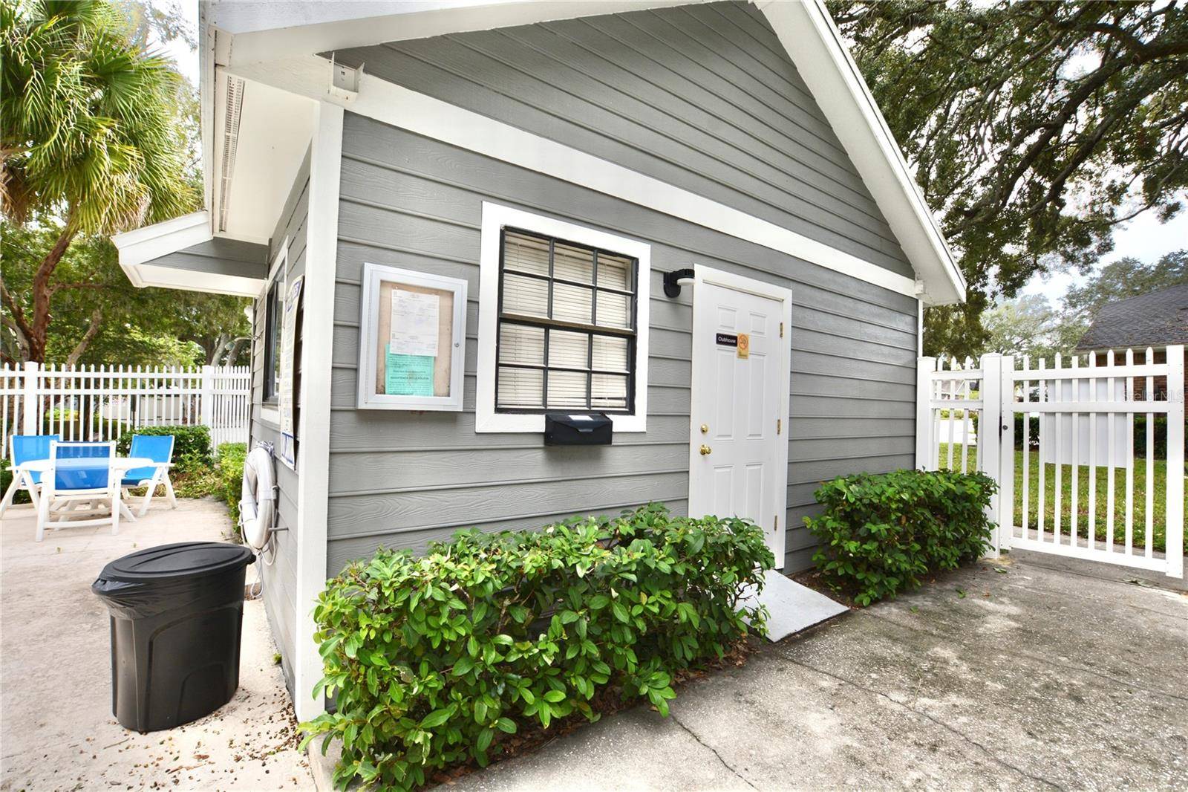
Association Recreation - Owned,Buyer Approval Required,Community Mailbox,Deed Restrictions,No Truck/RV/Motorcycle Parking,Pool,Sidewalks,Street Lights
Utilities Available
Cable Available,Cable Connected,Electricity Available,Public,Sewer Connected,Water Connected
Amenities Available
Cable TV,Maintenance,Pool,Vehicle Restrictions
View Y/N
No
Water Access
No
View
Garden
Roof Type
Shingle
Porch
Covered,Patio,Rear Porch,Screened
Attached Garage
true
Exposure
North
Garage
true
Private Pool
No
Building
Lot Description
City Limits,In County,Landscaped,Sidewalk,Paved,Private
Story
1
Entry Level
One
Foundation
Slab
Lot Size Range
0 to less than 1/4
Sewer
Public Sewer
Water
Public
Architectural Style
Contemporary,Craftsman,Traditional
Unit Floor
1
Structure Type
Brick,Vinyl Siding,Frame
New Construction
false
Construction Status
Completed
Schools
Elementary Schools
Forest Hills-Hb
Middle Schools
Memorial-Hb
High Schools
Chamberlain-Hb
Others
Pets Allowed
Cats OK,Dogs OK,Number Limit,Size Limit,Yes
HOA Fee Include
Cable TV,Pool,Maintenance Structure,Maintenance Grounds,Private Road,Sewer,Trash,Water
Senior Community
No
Pet Size
Small (16-35 Lbs.)
Ownership
Fee Simple
Monthly Total Fees
$439
Acceptable Financing
Cash,Conventional,FHA,VA Loan
Membership Fee Required
Required
Listing Terms
Cash,Conventional,FHA,VA Loan
Num of Pet
2
Special Listing Condition
None
Virtual Tour
https://www.propertypanorama.com/instaview/stellar/TB8552597
Property Description
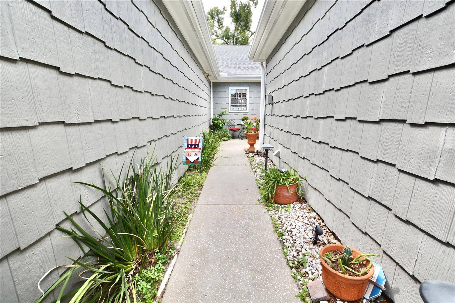
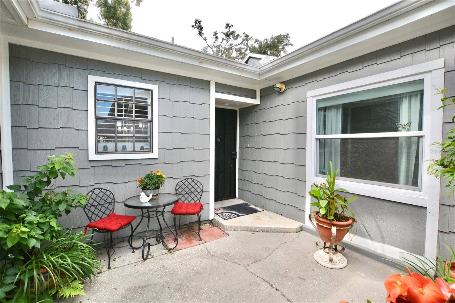
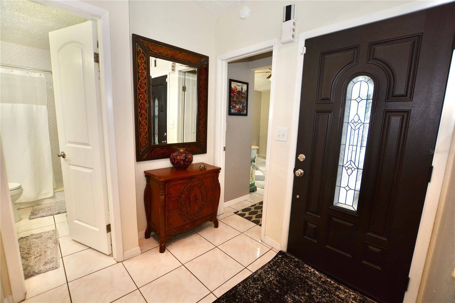
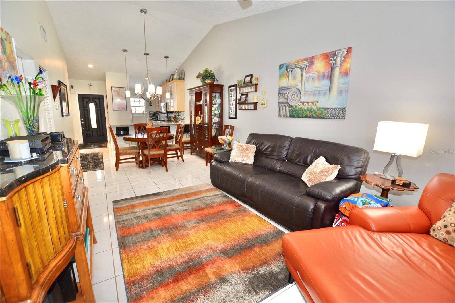
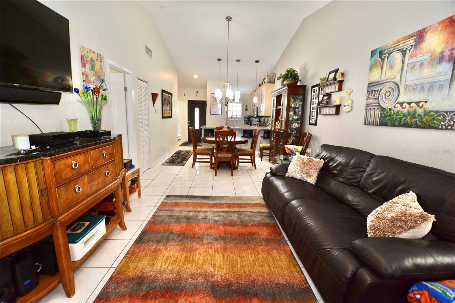
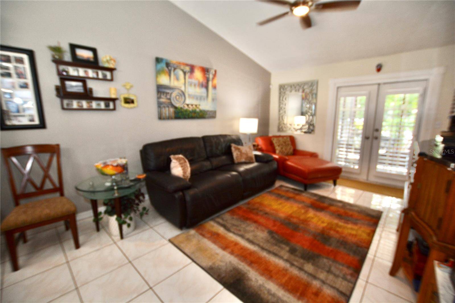
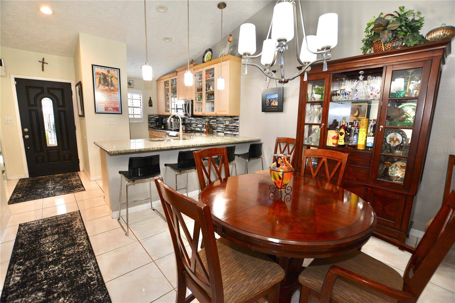
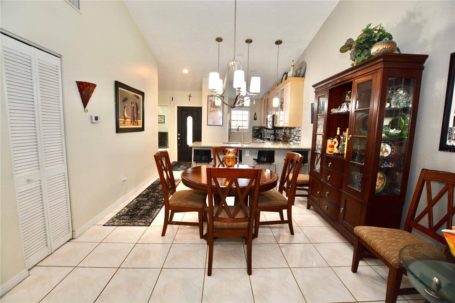
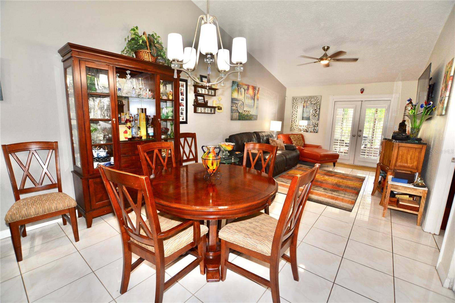
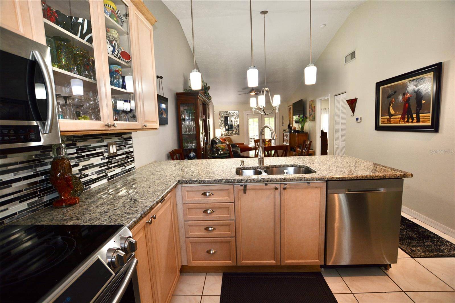
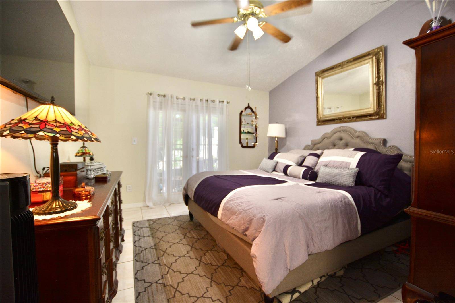
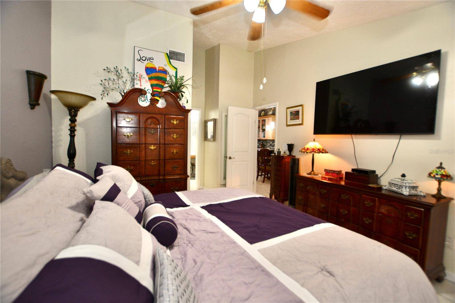
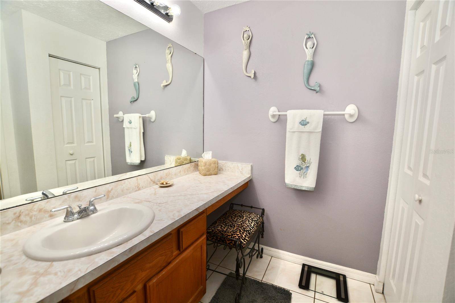
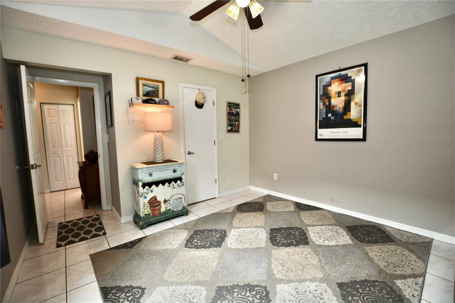
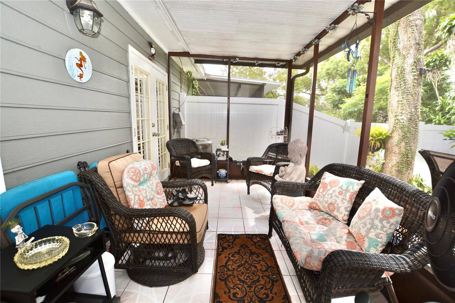
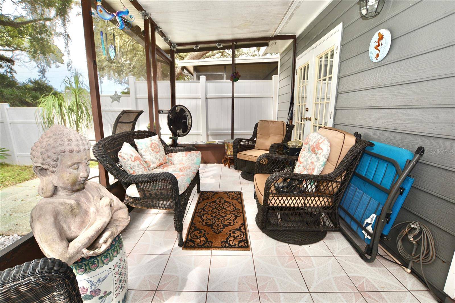
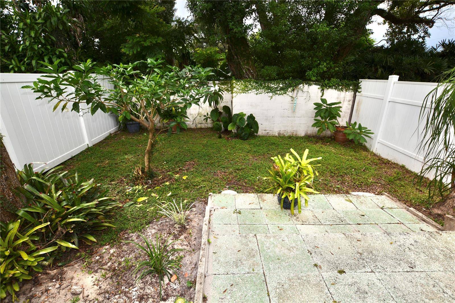
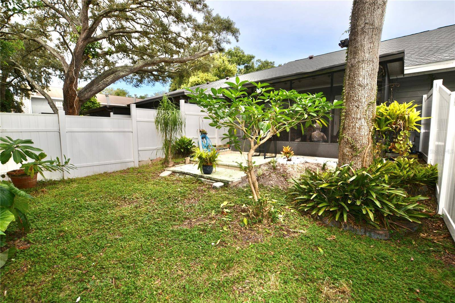
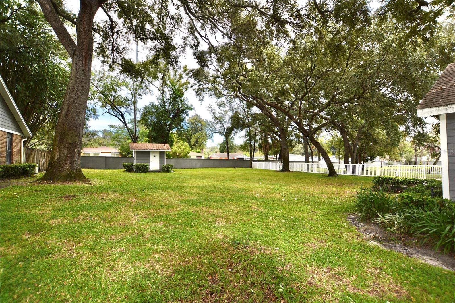
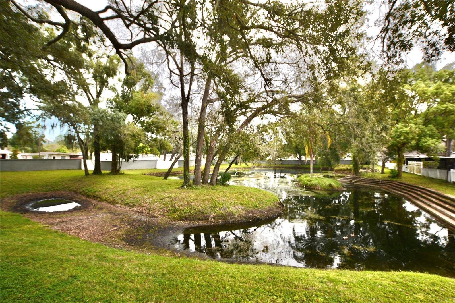
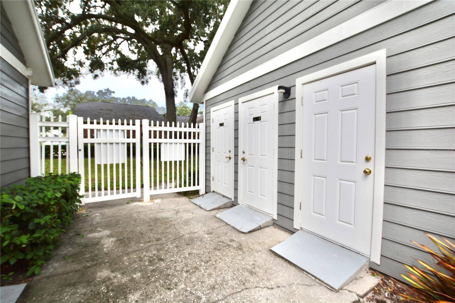
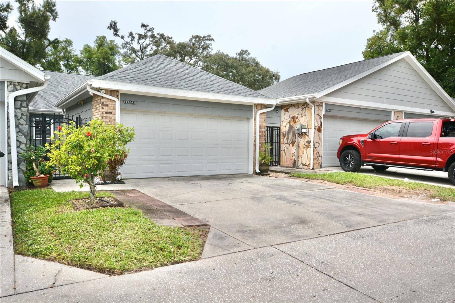
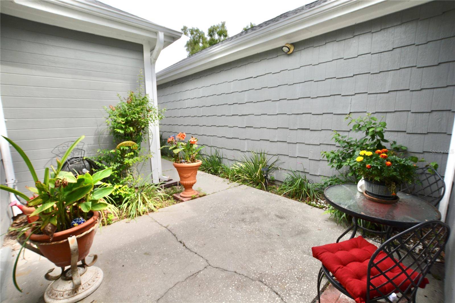
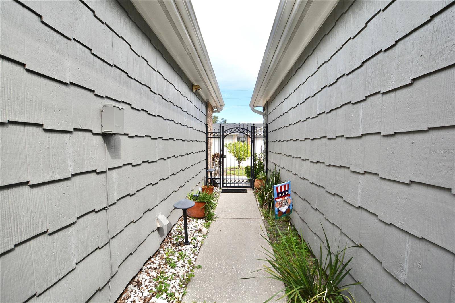
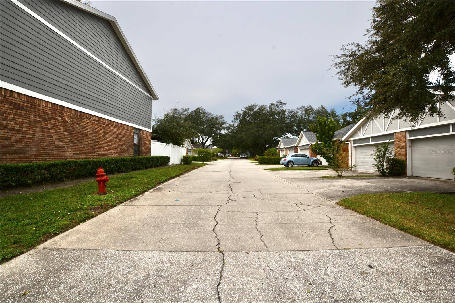
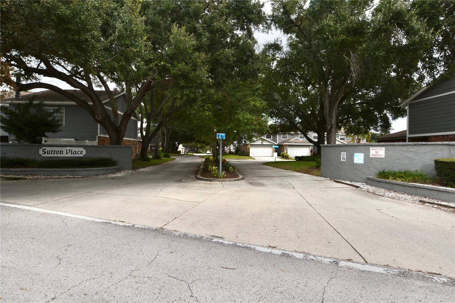
Nestled in the quaint community of Sutton Place, you will find this charming two-bedroom, two-bathroom, two-car garage townhome. Built in 1987, it provides 1,161 square feet of comfortable living space. Excellent features include French doors with plantation shutters that lead to a fully fenced, private backyard oasis with a screened-in patio. The home features tile flooring throughout and an updated kitchen complete with wood cabinets, granite countertops, a subway tile backsplash, stainless steel appliances, and a breakfast bar for additional seating. As you enter, you step into a private courtyard that leads into an open kitchen, family room, and dining room combination. Situated just off the family room is the primary en-suite bedroom, which offers its own French doors to the private patio, a spacious walk-in closet, and a bathroom with a walk-in shower and single vanity. The split floor plan leads to a generous secondary bedroom that features an ample walk-in closet. Roof: 2026, Water heater 1: 2025, water heater 2: age unknown. HVAC: 2011. Sutton Place is convenient to Dale Mabry Hwy with many dining and shopping opportunities, I-275 and I-75. 20 minutes from Downtown Tampa, 15 minutes from Moffitt Cancer, Advent Hospital, The University of South Florida and Busch Gardens. Welcome Home.